01
One door, one queue
Today every kind of visit shares one door and one line, however sick, however quick.

Wait at home. Arrive by stream. Leave by the park.
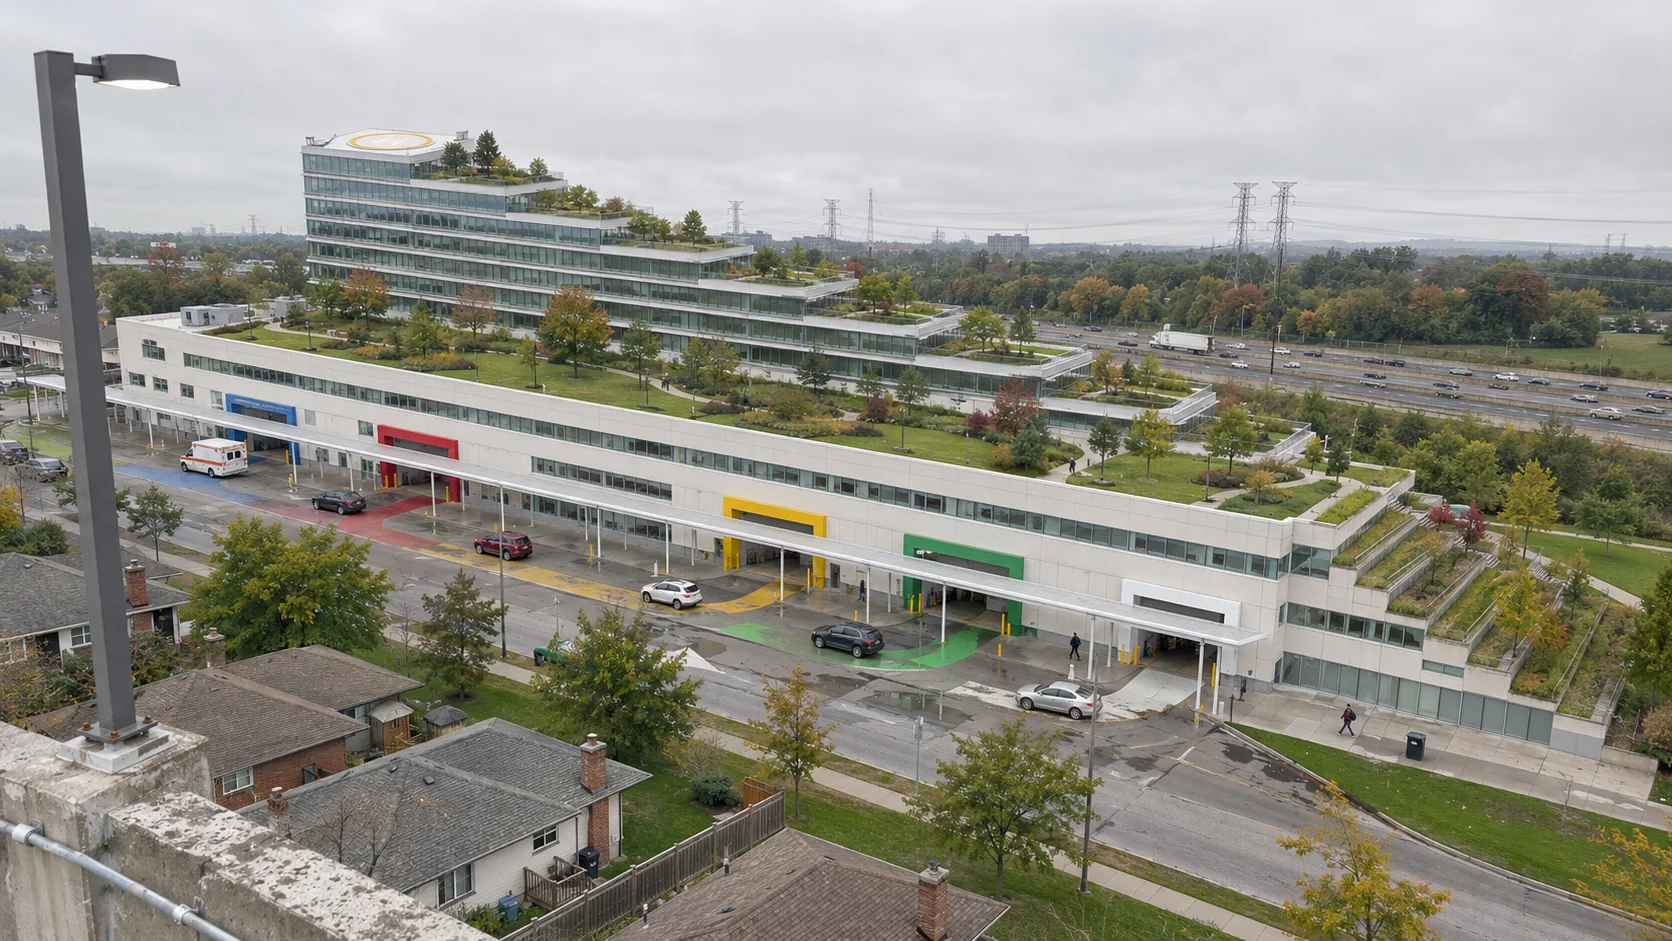
Emergency crowding is a flow problem: patients come in, are treated, and need somewhere to go next. Onramp is a hospital designed around all three. It smooths who arrives, separates who is treated, and guarantees a way out. Every claim on this page is sourced, and the weak spots are named.
In one minute
01
A nurse-led line triages at home. Stable patients wait there and arrive in a booked window. Everyone else comes straight in.
02
Five gates for five kinds of need, sized by demand, sharing one diagnostic spine and movable walls.
03
An acute medical unit one floor up, a discharge lounge, and care at home through the same app.
04
The covered arrival road is plumbed and powered to become 200 treatment bays.
The problem, precisely
Researchers split emergency crowding into three parts: what comes in, what happens inside, and whether patients can leave.1 In Ontario, the worst delay is the third one.
of Ontario emergency visits in 2022–23 were less urgent or non-urgent (CTAS 4–5). One in five arrived by ambulance.2
Onramp: home triage and booked windows, for the minority it suits.
One patient in ten waited longer than this to first see a physician in 2022–23.2
Onramp: five streams, so short visits don't queue behind long ones.
Fixing only the front door would just fill the hallway faster. Ontario's acute beds ran at 96% on average in 2018–195, well past the 85% where shortages start7. More than 4,200 acute beds held patients waiting for care elsewhere.4 In England, each hour of delay past six was linked to more deaths.6
01
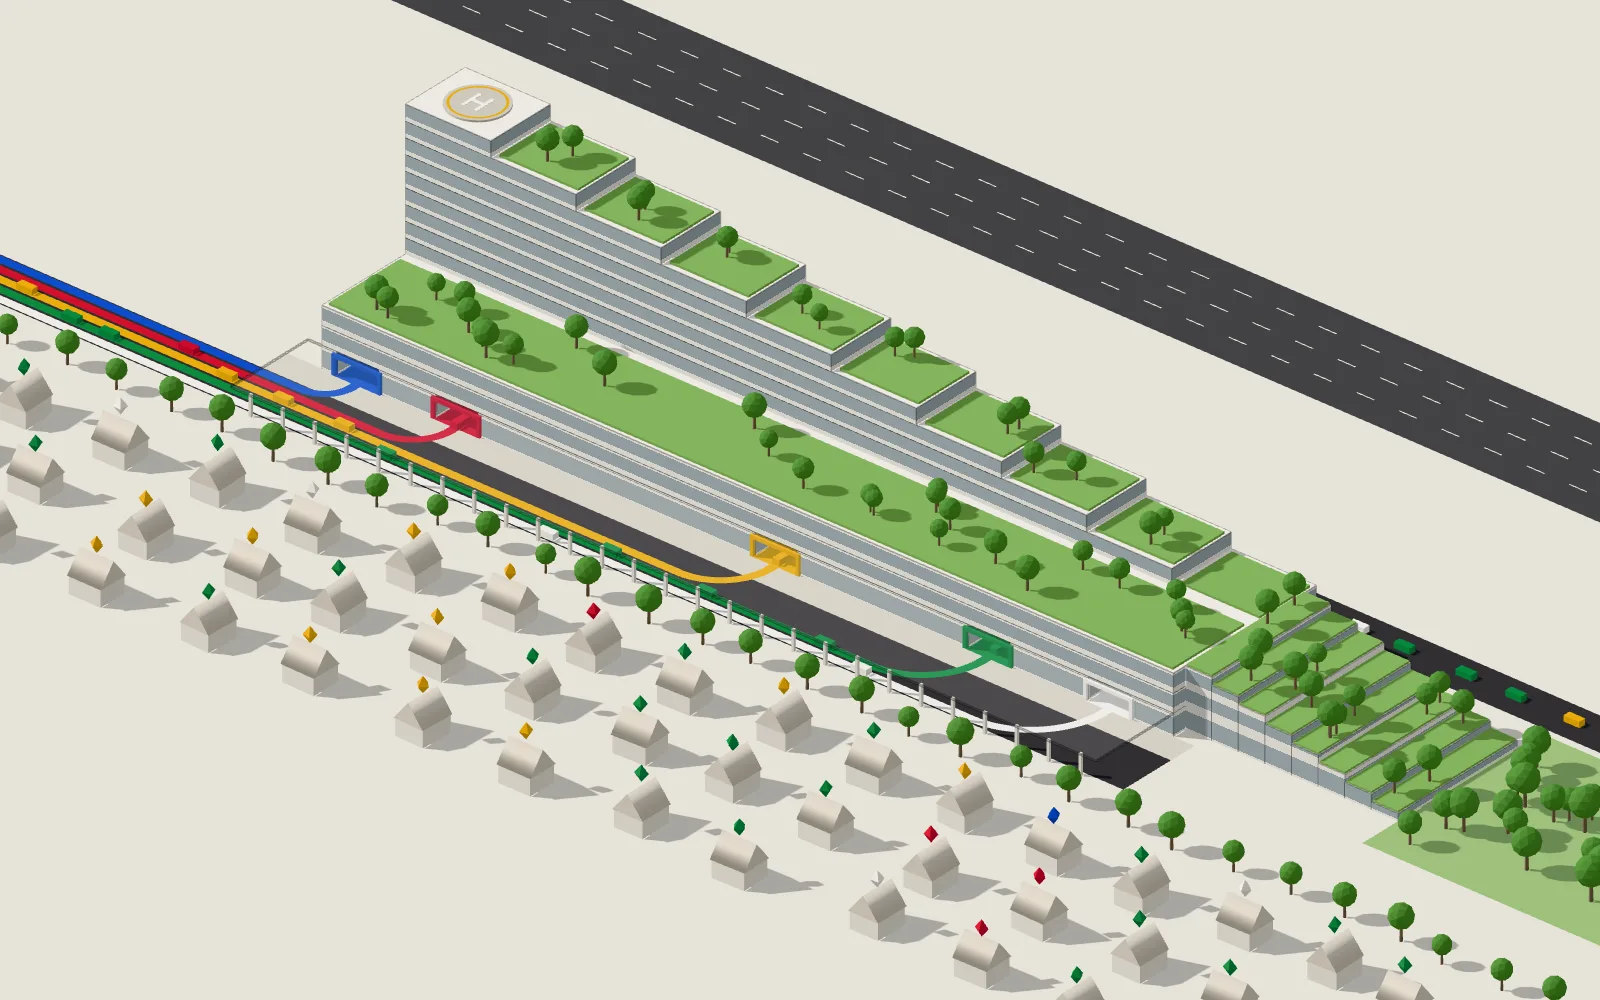
Today every kind of visit shares one door and one line, however sick, however quick.
02
Stable patients hold their place from home. Each pin is a home in the live queue, coloured by urgency.
03
A one-way road runs along the building. No reversing, no crossing traffic, no hunting for a door.
04
The lane is the space you need: resus, stretcher, chair, fast track, booked. Gates are sized by demand. Lane 1 is for ambulances.
05
An acute medical unit sits right over the emergency floor, with a lift from every stream. The wards rise by the highway.
06
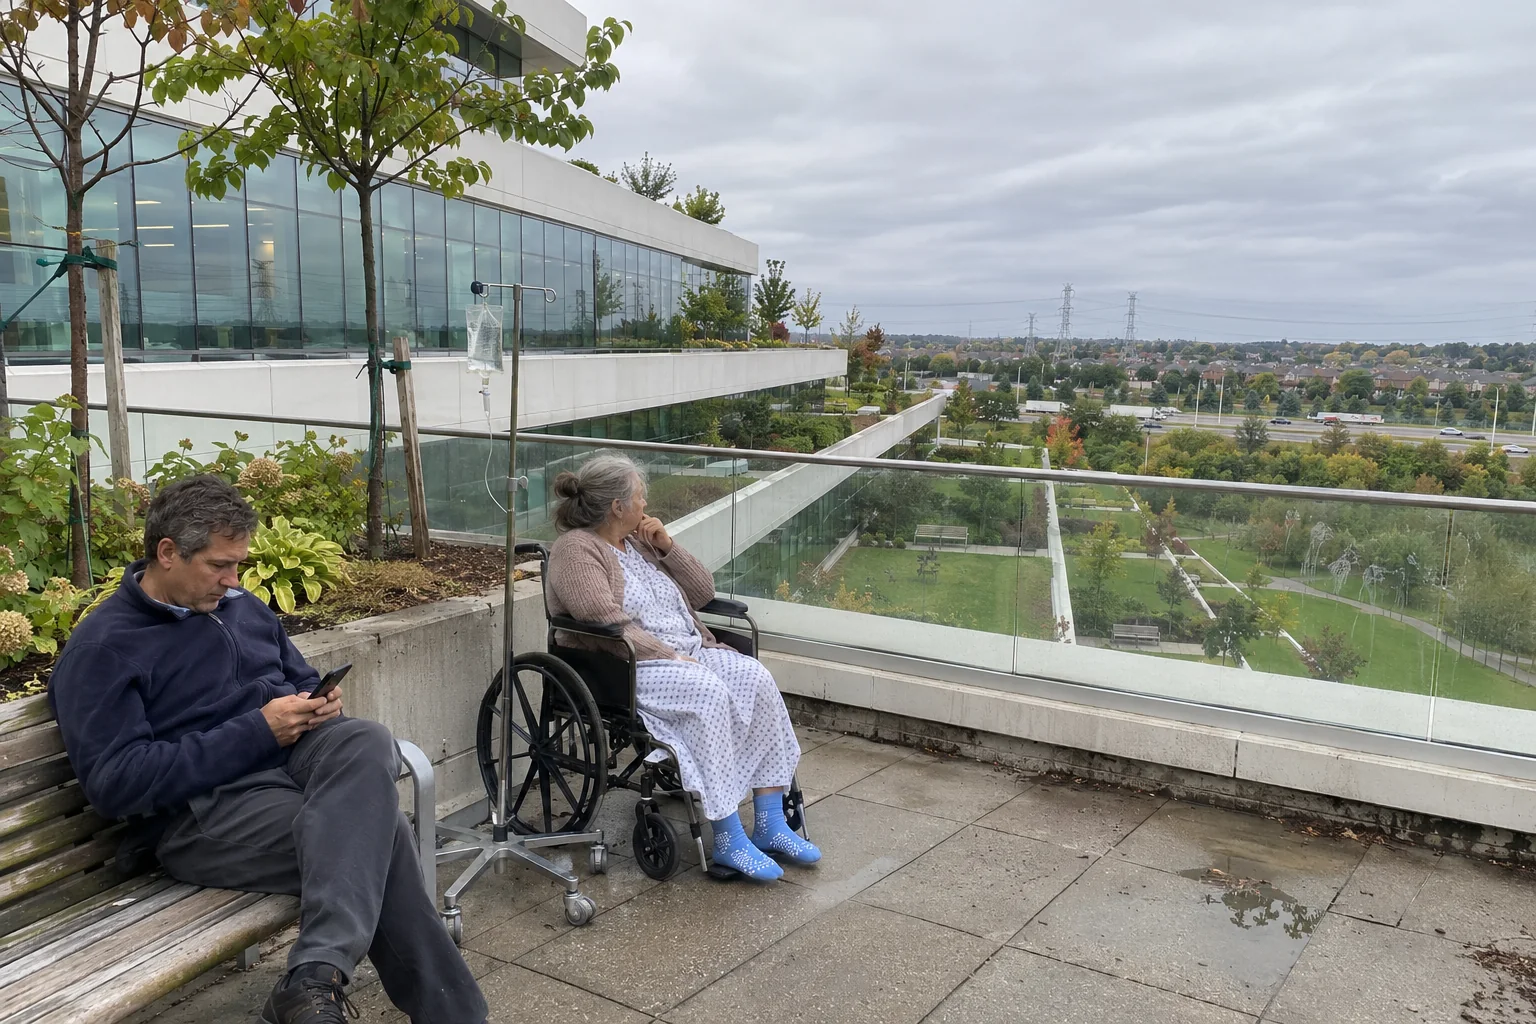
Every ward floor opens onto a garden. The deck faces south, and the steps land in the park.
07
Close the road and the canopy shelters 200 bays, each at a column with oxygen, power and data.
Before you leave the house
A nurse decides. Software drafts the questions and can move you up, never down. Red-flag questions are fixed rules, not a model.
Wait where it's safe. Stable patients get a booked window from the live queue. That's roughly one visit in four, so the building doesn't depend on it.
It checks on you. Every 30 minutes it asks how you are. Worse means you move up, or come in now.
When in doubt, come in. If you live alone, have no car, are over 75 or need an interpreter, you're told to come in, with transport if you need it.
The door never closes. Walk-ins meet the same streaming nurse at their gate. The safety measure is published monthly: how many people sent home came back within 72 hours.
Sample walkthrough · times are examples
Why it works
Queueing theory gives a simple rule: waits explode as a department fills up, and they grow with how bunched the arrivals are and how mixed the patients are.8 Onramp can't make a department less full. It can make arrivals steadier and patients more alike within each stream. Try the numbers.
Kingman's approximation: wait ≈ ρ/(1−ρ) × (ca² + cs²)/2 × treatment time. Assumptions: random walk-ins ca² = 1, booked arrivals 0.1; one mixed queue cs² = 1.5, a single stream 0.5. Notice most of the gain comes from the streams, not the app.
The honest counter-argument: splitting staff into separate queues loses the benefit of a shared pool, and can make things worse when patients are alike.11 Operations researchers recommend streams that share resources rather than walls.10 So Onramp only separates the doors and intake. The pods behind share one diagnostic spine, staff move between them, and the walls between pods move with the day's mix. In practice, fast tracks shortened stays in 14 of 15 studies, by 12 to 114 minutes.9
Ground floor plan
Arrive at your gate. A streaming nurse meets you at the door. Leave by the care street and the park.
The lane is the space you need when you arrive. The colour is the CTAS level that most often needs it: blue, red, yellow, green, white, the colours Canadian triage already uses.24 Priority inside every stream still follows CTAS, and the streaming nurse can move anyone. The number is painted with the colour, every 20 m.
Long section, west to east
A three-storey podium for emergency, surgery and intensive care. On top, a ward bar that loses a floor every 24 m, so every ward floor steps out onto a garden.
Swipe to see the whole section.
Why a ward bar on a podium, not one deep stepped block? The departments that need big, deep floors (emergency, surgery, intensive care) get them in the podium. Wards need daylight in every room, which a 20 m bar gives on both sides. Each ward floor is shorter than the one below, so its patients step out onto the roof of that floor. Garden views are linked to shorter stays and less pain medication after surgery.28
Cross section, north to south. The wards sit on the north edge, so the garden deck gets the midday sun. Their winter-noon shadow, worked out here for latitude 43.9° N, falls on the highway, not on the homes to the south. Helicopters approach and leave over the highway too. Canada's heliport standard notes that routes over freeways keep away from noise-sensitive areas.27
The worst day
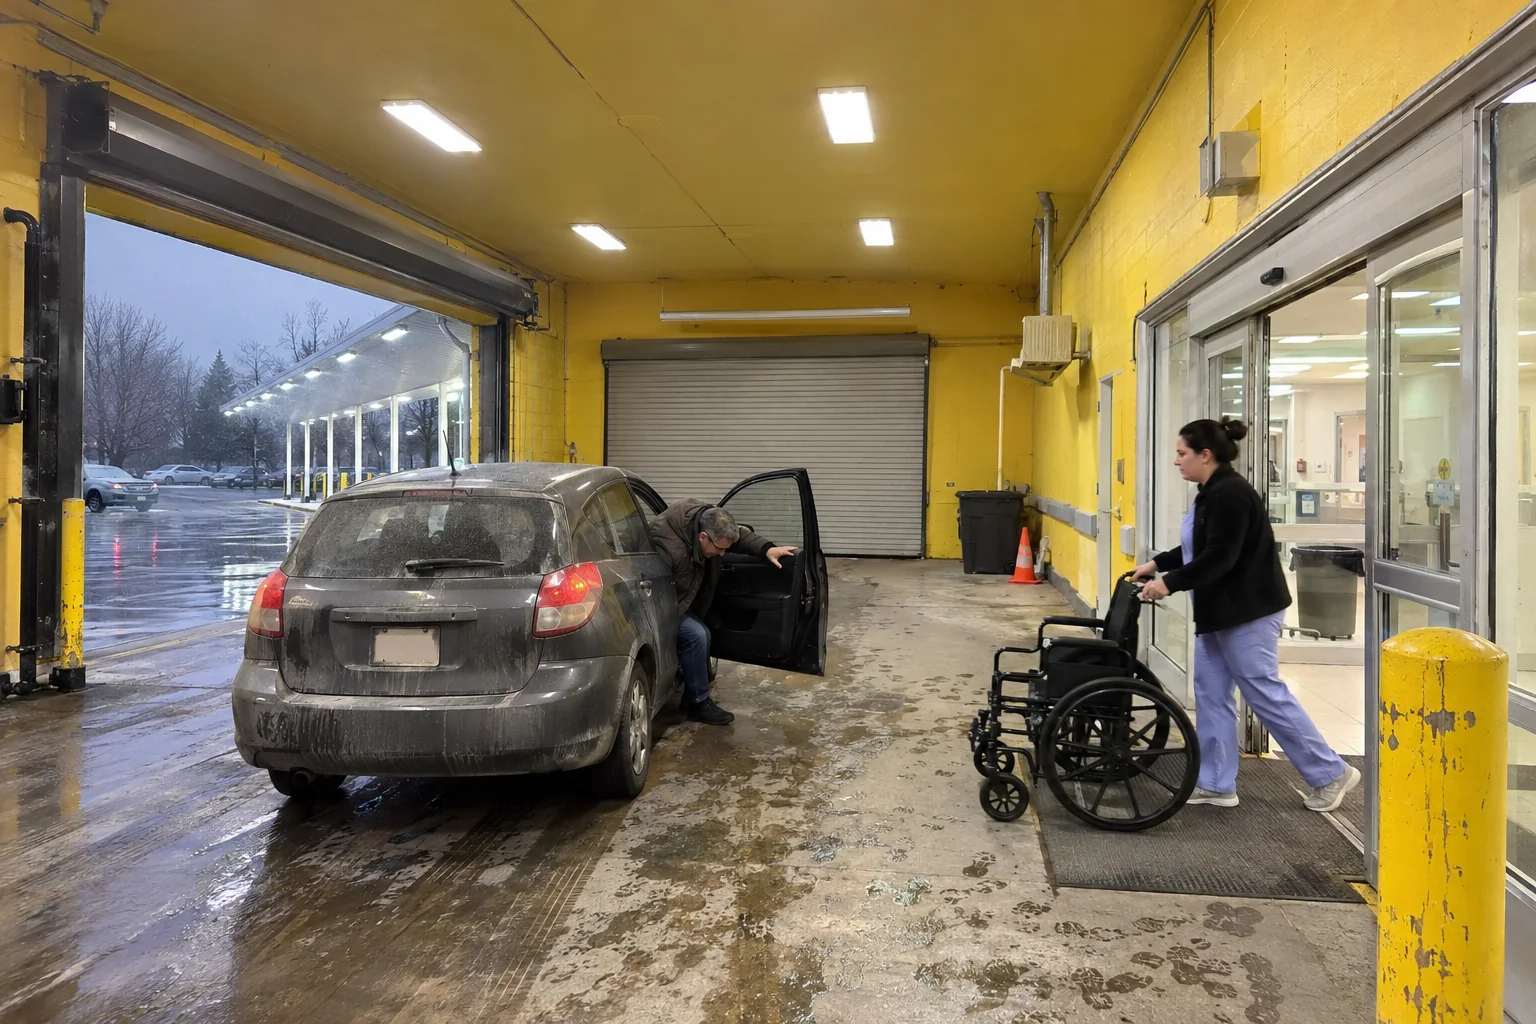
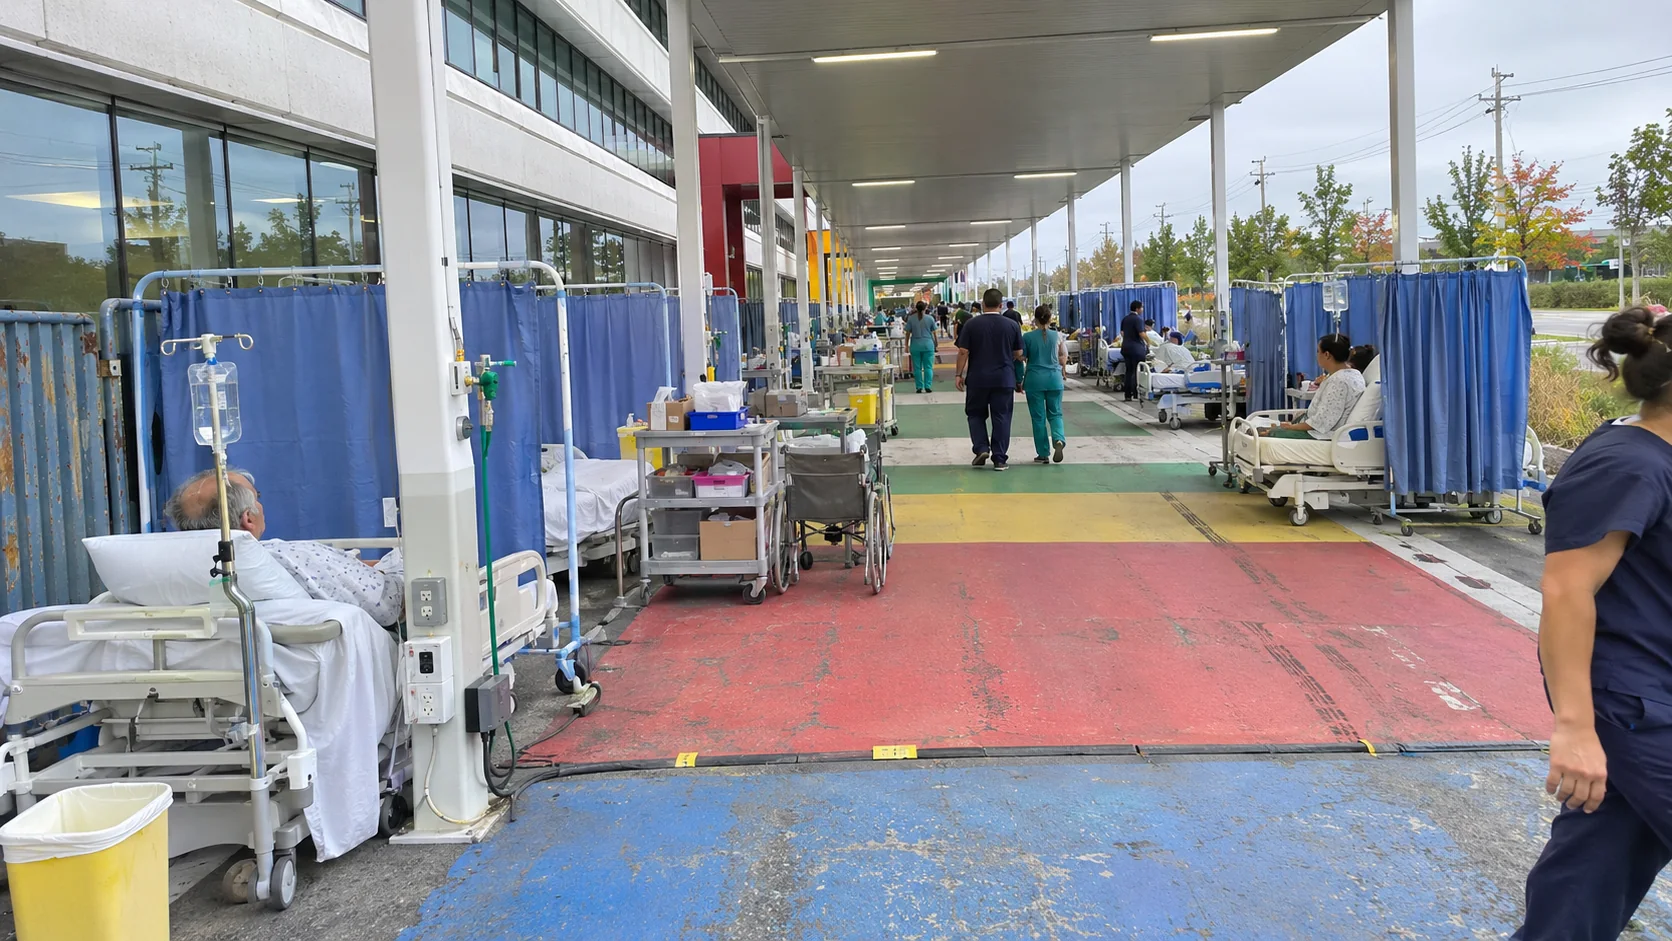
Close it to cars and the covered road becomes a treatment street. Every 9 m a column carries oxygen, suction, power and data. The slab is heated, insulated curtains drop from the canopy edge, and the air can run with exhaust only, so the street sits at lower pressure than the hospital.
Surge capacity needs staff, stuff and structure.34 A building can only supply the structure, and supplies stored in the basement beside the street. The idea is proven at scale: Rambam hospital in Haifa turns a 1,500-car garage into a 2,000-bed hospital, and set it up in 36 hours in October 2023.35
Critics welcome
The objections a hospital planner, an emergency physician or an engineer would raise first. Each answer says what the evidence shows, including where it cuts against us.
That's why the app never decides. A nurse signs off every "wait at home". The software can only escalate, never downgrade. The red-flag questions (chest pain, stroke signs, breathing, bleeding) are fixed rules that send you to 911 or straight in.
The evidence earns that caution. AI and online checkers make poor triagers on their own, and trained nurses still miss some high-risk callers.
23 symptom checkers triaged correctly 57% of the time.21 A 2026 meta-analysis found AI language models missed about 39% of top-acuity cases.22 Telephone triage was safe for 97% of real patients, but for only 46% of simulated high-risk ones.23 Denmark's nurse line under-triaged 3.7% of calls.16 In Ontario's virtual urgent care pilots, patients not sent to emergency were more likely to end up there within 72 hours (13.7% vs 7.0%).20
Still open: the line must be audited against outcomes, and 72-hour returns published.True. Booked A&E arrivals in England stalled at 3–4% of attendances, and staff said booked patients often joined the same queue anyway. That's why Onramp's gains don't depend on booking: in the model above, most of the improvement comes from the streams.
The booked lane gets its own gate and rooms, so a booking means something when you arrive.
The Danish data say this risk is real. So the rule is reversed for people at social risk: anyone living alone, without a car, over 75 or needing an interpreter is told to come in, and gets transport if needed. You can reach the line by phone in many languages, a family member can call for you, and walk-ins are always seen.
Among 6,869 Danish callers, those with low income or education were sent face to face less often and had higher 30-day mortality.17
Still open: equity outcomes must be reported by income and language.Agreed. It's the core of the design. The first floor up is a 48-bed acute medical unit, reached by a lift from each stream. Admitted patients leave emergency within the hour and are assessed there for up to two days. A discharge lounge frees ward beds in the morning, and the same app that holds your place at home supports care at home after discharge.
Acute medical units were linked to stays 1.5–2.5 days shorter and lower mortality. These are observational studies.12 Hospital at home cut costs 38% and readmissions from 23% to 7% in a small trial.13 The Cochrane review found little or no difference in mortality, but fewer moves into residential care.14
Still open: patients waiting for long-term care (ALC) need beds outside this building.Correct in theory, and often in practice. Onramp splits only what benefits from splitting: the door, the first look, and the type of space. Behind the doors the pods share one diagnostic spine (a CT beside resus and one at the centre), staff move between pods, and the walls between adjacent pods move as the mix changes.
Open ones don't. US VA hospitals only allow drive-through ambulance entrances where winter design temperatures stay above 0 °C. So every gate is enclosed and heated, with fast doors at each end, like an ambulance garage you drive through instead of backing out of. Exhaust is extracted, and the road under the canopy is snow-melted.
VA Architectural Design Manual §4.6.1: drive-through only above 0 °C winter design temperature; at least 3 m clear under a canopy.26 Onramp's gates are 5.4 m high.
About 1 man in 12 has red–green colour blindness, and red and green are lanes 2 and 4. So colour is never the only signal. The lane number is painted every 20 m and over each gate, the app speaks the gate number, and each lane edge has its own line pattern.
The lane only chooses the door, not the priority. The streaming nurse checks everyone at the door and sets priority by CTAS. Exaggerating gets you a different door and the same wait.
Physician or senior assessment at triage shortens stays by about 12–26 minutes.9
Staff work inside their stream. The largest pod (acute) is 76 m long, with its lift and nurse station at the centre, so no bay is more than about 40 m from it. A linear plan trades walking distance for separation and daylight, on purpose. The longest trips (helipad to resus to CT) are kept to a few metres at the west end.
From the plan: CT 8 m from resus; hot lift beside resus; 40 m pod radius in acute.
Still open: a time-and-motion simulation of nursing walks."One way" applies to public movement: you come in by a gate and leave by the care street. Clinical trips (bay to CT and back, stretcher to the lift) loop behind the pods along the staff spine, out of public corridors. Goods arrive underground from the road out and never cross a patient's path.
From the plan: separate care street (public, one way), diagnostic and staff spine (clinical loop), basement logistics.
The tall end is at the highway. Helicopters approach and leave along the highway corridor. The ward bar sits on the north edge, so its winter-noon shadow falls north onto the highway. The homes to the south and east see a building that steps down toward them.
Transport Canada Standard 325: approach surface 8% for the first 245 m; routes over freeways avoid noise-sensitive areas.27 The shadow length is worked out in the cross section.
Correct. The building supplies structure: outlets, light, heat, air, supplies next door, and a straight street where one nurse can see many bays. Staff come from the region's mass-casualty plan.
Surge capacity needs staff, stuff and structure.34
Still open: a staffing model for 200 bays.They get their own calm entrance from the park, into a unit under the garden steps modelled on EmPATH units: a quiet, open, staffed space instead of a stretcher in a hallway. Police and paramedics can also bring patients in through a secure side door from Gate 2.
An EmPATH unit roughly halved psychiatric admissions (RR 0.48) and cut boarding time by two-thirds (RR 0.34) for patients with suicidal ideation. Single centre, before and after.15
It is lean, and we say so in the table below: about 185 m² per bed against US figures of 204–260 m². The emergency floor and ward floors meet their benchmarks. The gap is in support space, which detailed planning would grow.
See the planning check below for each ratio and its source.
Not estimated yet, and we won't guess. The canopy and gates replace the ambulance garage and drop-off canopy every hospital builds anyway. The surge outlets add to that. A temporary field hospital, built from scratch, costs far more each time it's needed.
Honest limits
Spaces don't treat patients. Onramp helps with pods sized to nursing teams, one-line-of-sight surge bays, and a nurse line staffed from the department's own rota.
About 4,200 Ontario acute beds held patients waiting for long-term or other care.4 Onramp helps with short-stay and rehab floors and a home-care link, but the long-term care places have to be built somewhere else.
Many low-urgency visits come from people with nowhere else to go. Onramp helps by booking them into the fast track and the booked lane rather than turning them away.
At 96% average occupancy, any hospital will crowd.5 Onramp helps by smoothing planned surgery and adding exit capacity, but the region needs beds.
Planning check
| Measure | Onramp | Benchmark | Reading | Source |
|---|---|---|---|---|
| Emergency visits per treatment space a year | 1,310 | 1,300–2,000 | Conservative | Illinois space standards31; CBRE32 |
| Emergency area per treatment space, imaging included | 87 m² | 84 m² | On benchmark | Illinois space standards31 |
| Ward floor area per bed (floors 3–9) | 70 m² | 46–61 m² | Generous: single rooms, gardens | Illinois space standards31 |
| Whole hospital per bed | 185 m² | 204–260 m² | Lean: support space to grow | BD+C, US hospitals33 |
| Single patient rooms | 100% | Required | Meets | CSA Z800030; infections fell 54% after one move to single rooms29 |
| Clear height at the gates | 5.4 m | ≥ 3 m | Meets | VA design manual26 |
| Drive-through entrance in a cold climate | Enclosed, heated | Open only above 0 °C | Meets | VA design manual26 |
| Helicopter approach | Over the highway | 8% surface, avoid noise-sensitive areas | Meets | Transport Canada Standard 32527 |
| Ambulance offload | Offload nurse at Gates 1–2 | 30 min, 90th percentile | Designed for | Ontario Health target36 |
Floor area 67,000 m²: podium 31,680, basement 11,520, ward bar 21,600, units under the steps 1,800. Beds: 288 ward, 48 acute medical, 24 intensive care. All are design targets worked out from the drawings.